
Address
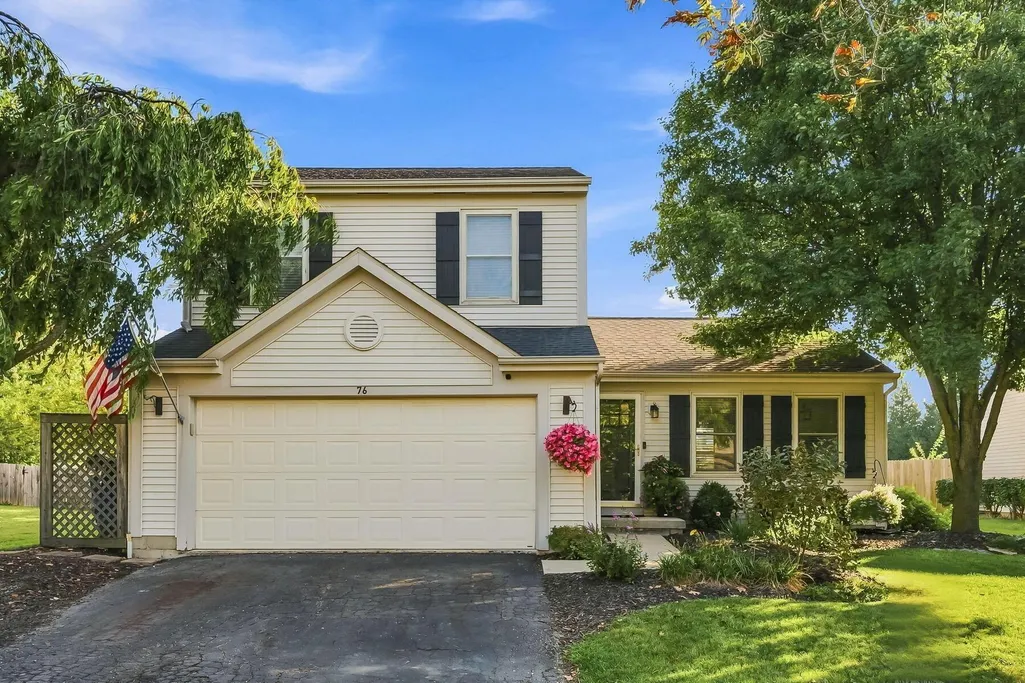
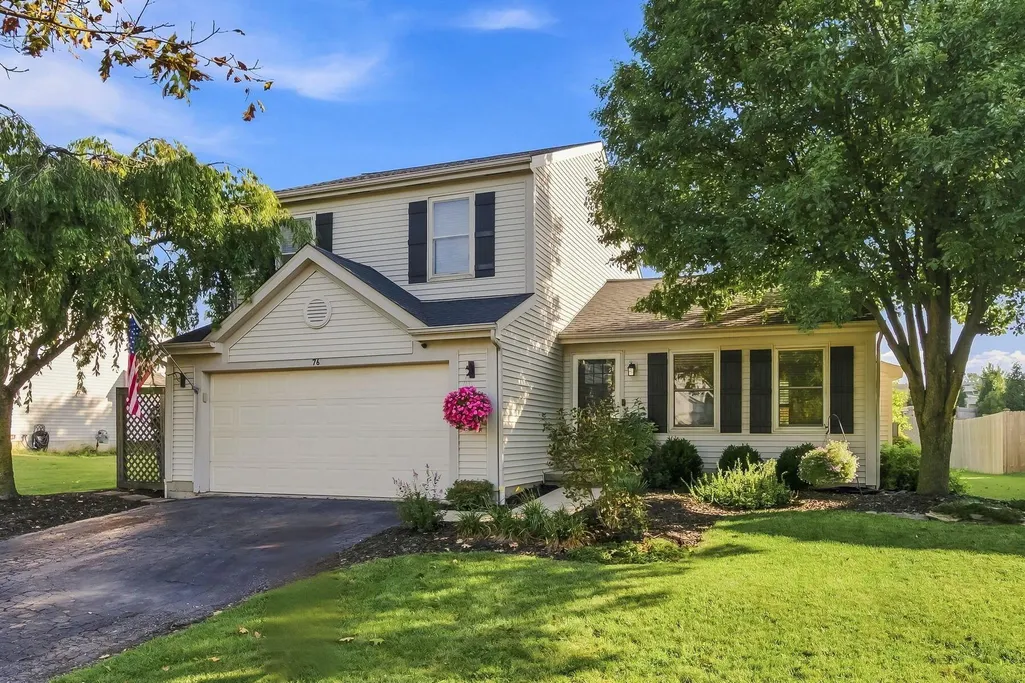
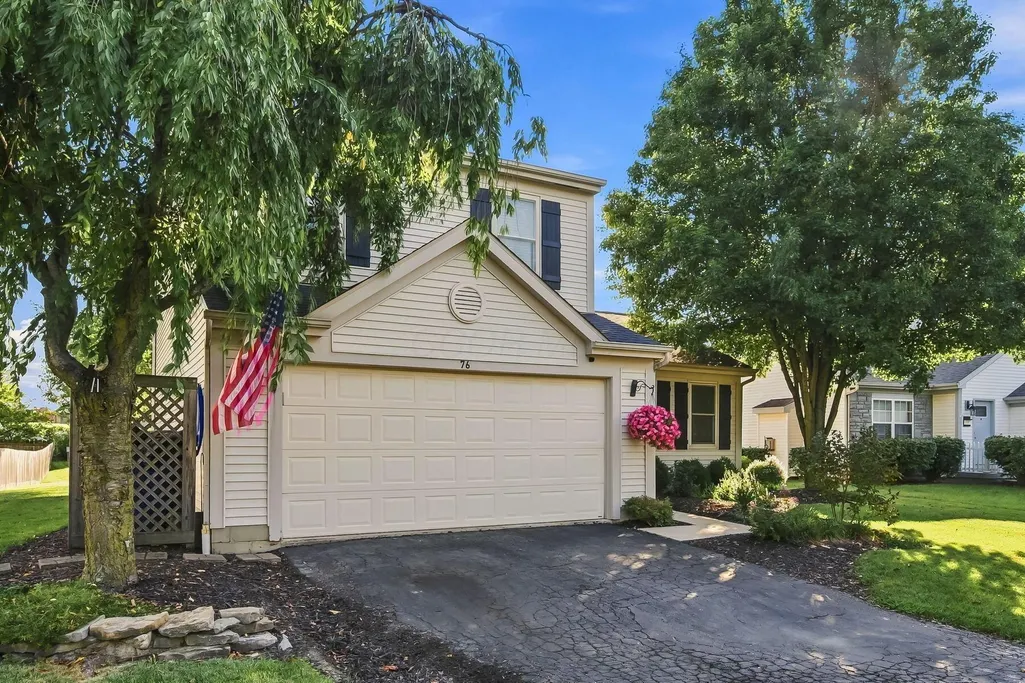
76 Lantern Chase Drive, Delaware, OH
Price
$ 349,000
Property Attributes
- MLS#226034563
- TypeSingle Family
- Listing Status Active
- CountyDELAWARE
- CityDelaware
- NeighborhoodLantern Chase
- Zip43015
- Style
- Year Built1999
- Taxes$ 4527
- Price$ 349,000
- Bedrooms3
- Full Bathrooms1
- Half Bathrooms1
- Sqr Footage1452
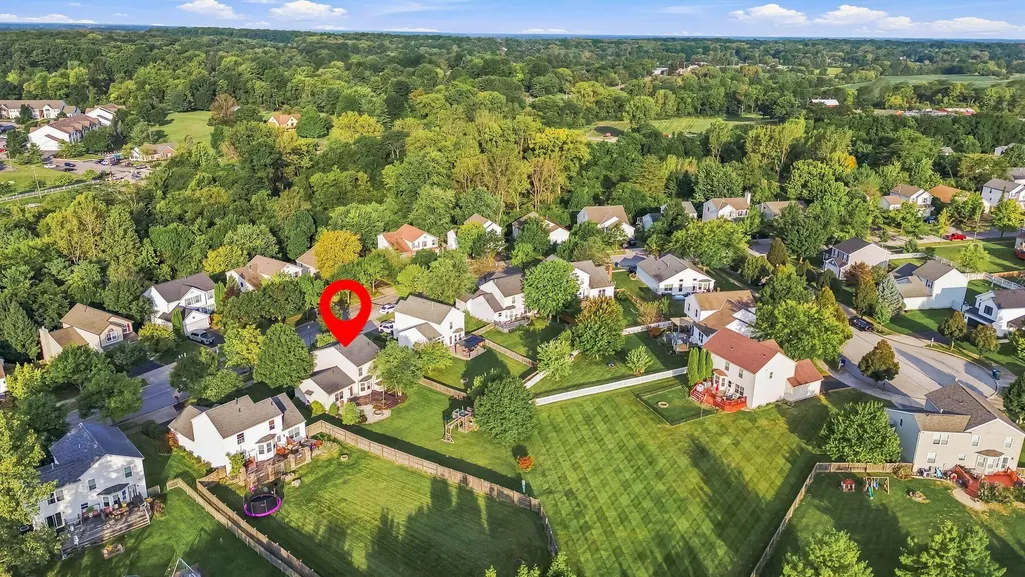
- Lot Size0.22 Acres
Data Source:
Columbus REALTORS®
Property Description
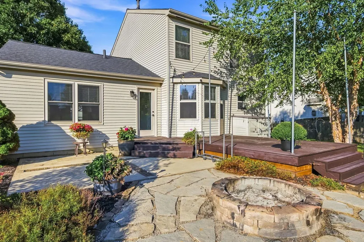
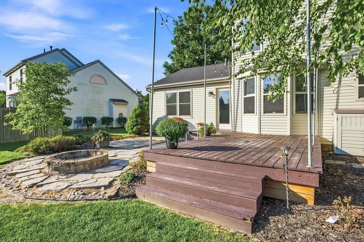
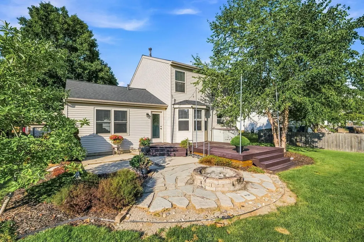
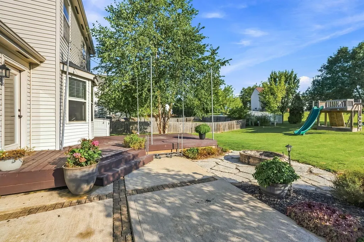
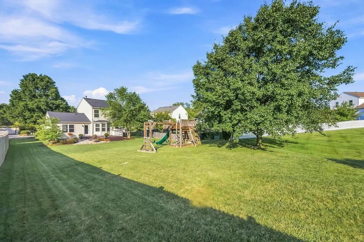
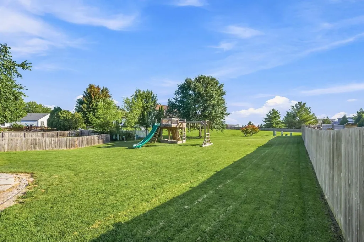
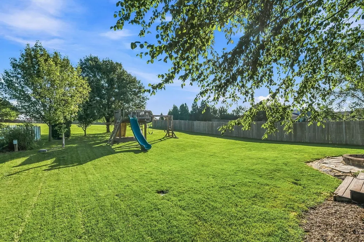
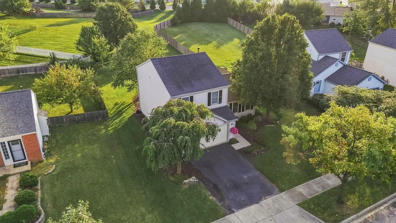
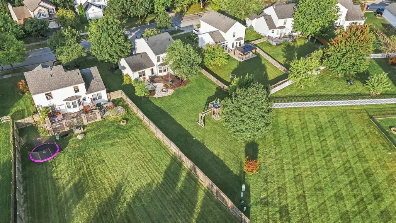
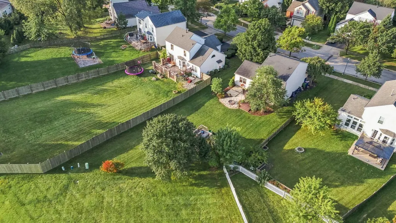
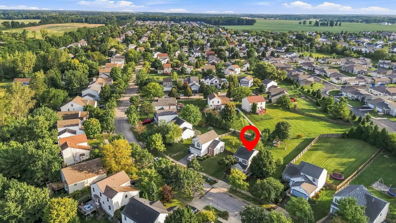
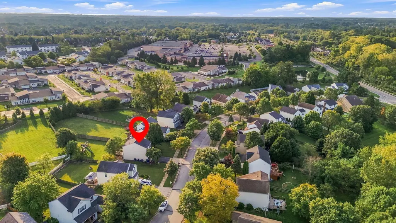
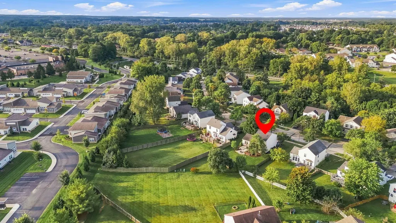
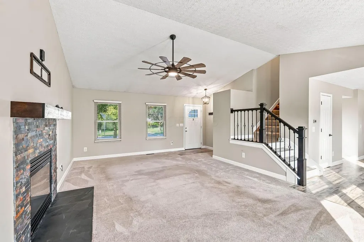
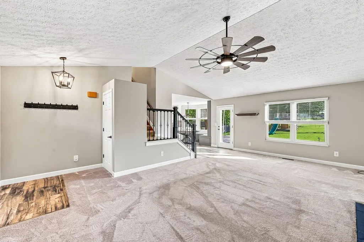
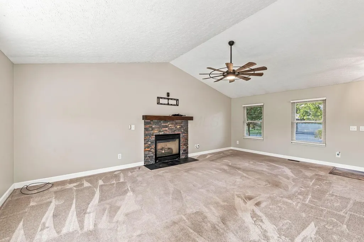
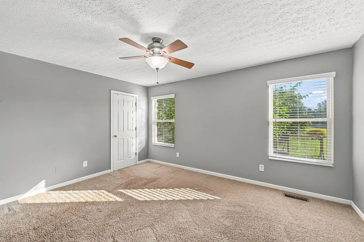
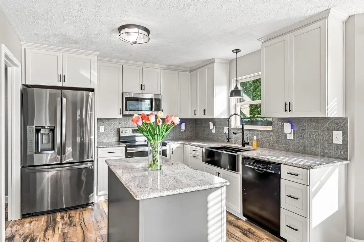
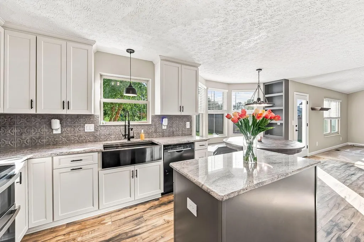
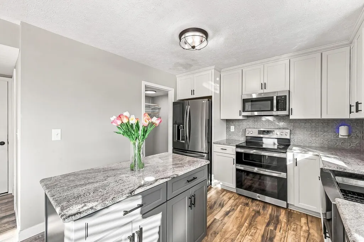
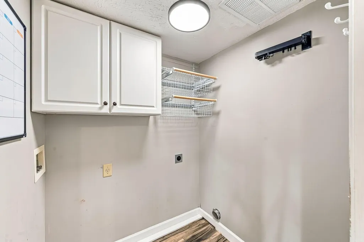
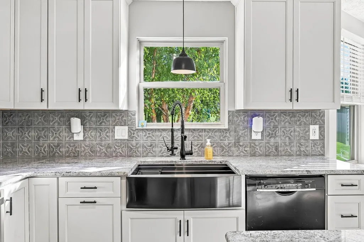
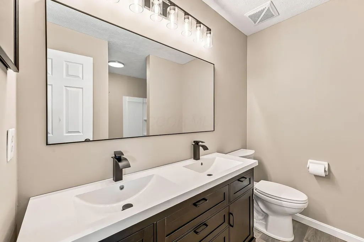
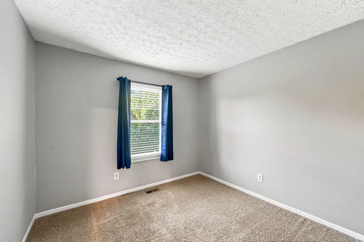
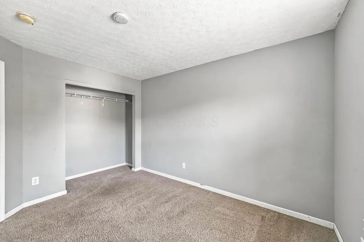
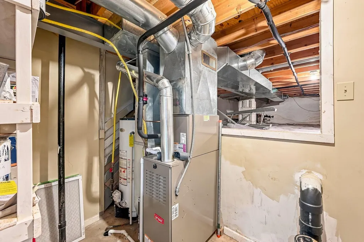
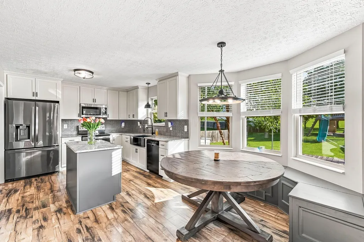
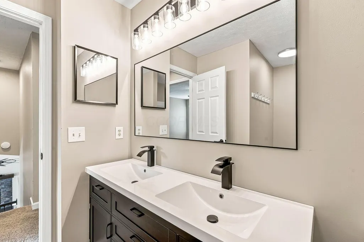
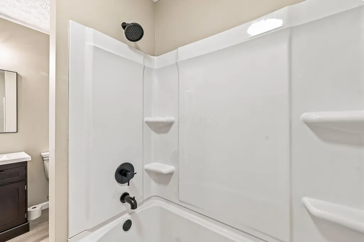
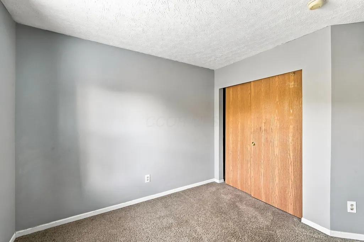
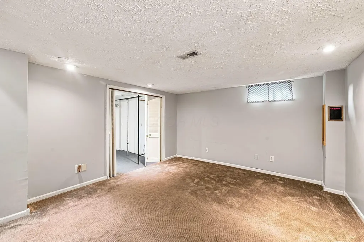
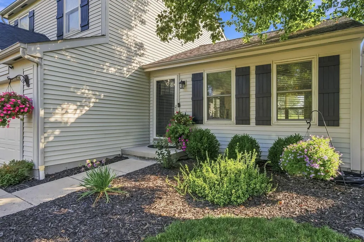
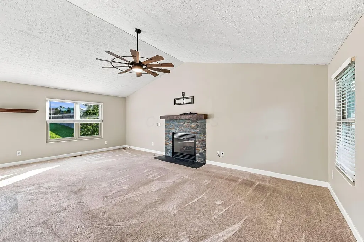
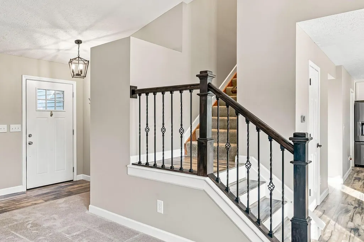
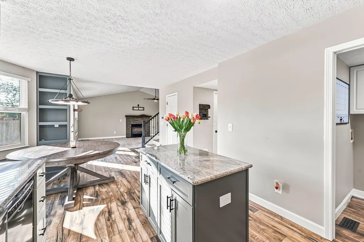
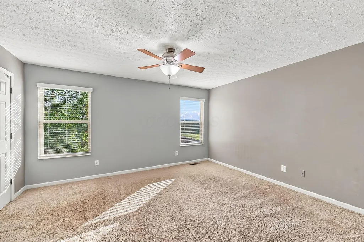
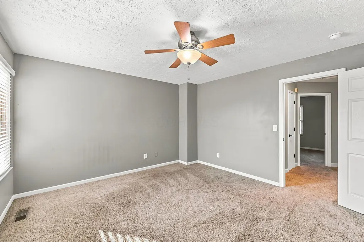
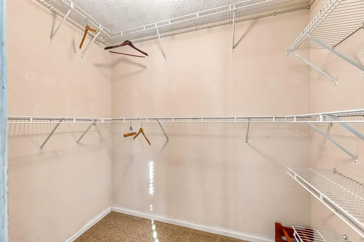
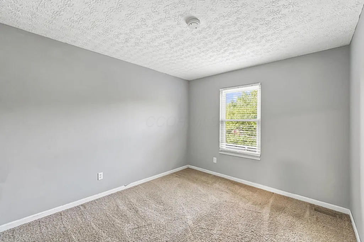
Don't miss this beauty in the highly sought after Lantern Chase neighborhood. 3 BR, 1 1/2 BA home. Soaring great rm w/cath. ceilings, well appointed kitchen w/white cabinets, granite counter tops, stainless appliances, center island & bayed breakfast dinette. Large owners suite w/walk-in closet. Beautiful back yard for hosting or relaxing off the deck and patio surrounded by firepit. Furnace & AC 2017, Roof 2018, Fridge 2019, Dishwasher 2023, Kitchen remodel 2024. Newly remodeled kitchen leads you to a stunning vaulted great room. The kitchen is equally impressive, featuring upgraded appliances and a walk-in pantry!! Convenient first-floor laundry room. Upstairs, you'll find three generously sized bedrooms and a completely remodeled (2026) full bath offering a double sink.
| Price History | |
|---|---|
| 9/10/2026 | Listed $349,000 |
General Features
| Sewer | Public Sewer |
|---|---|
| Heating | Forced Air |
| Cooling | Central Air |
| HOA Fee | 275.0 |
| Garage Spaces | 2.0 |
| Year Built | 1999 |
| Township | None |
| Property Subtype | Single Family Residence |
| Tax Year | 2025 |
| Assoc Fee Paid Per | Annually |
| County | Delaware |
| New Construction | No |
| Property Type | Residential |
| Association Amenities | Sidewalk |
| HOA | Yes |
| Attached Garage | No |
| Subdivision Name | Lantern Chase |
| Garage Y/N | Yes |
| Full Baths | 1 |
| Status | Active |
| City | Delaware |
| High School District | DELAWARE CSD 2103 DEL CO. |
| Lot Size Square Feet | 9583.2 |
| Carport Y/N | No |
| Land Lease Y/N | No |
| Tax Annual Amount | 4527.0 |
| Home Warranty Y/N | No |
| Lease Renewal Y/N | No |
| Additional Parcels Y/N | No |
| Rent Control Y/N | No |
| Standard Status | Active |
| MobileHomeRemainsYN | No |
| Senior Community | None |
| Sewer_co_Public_sp_Sewer | True |
| Utilities@Core.Permissions | None |
Interior Features
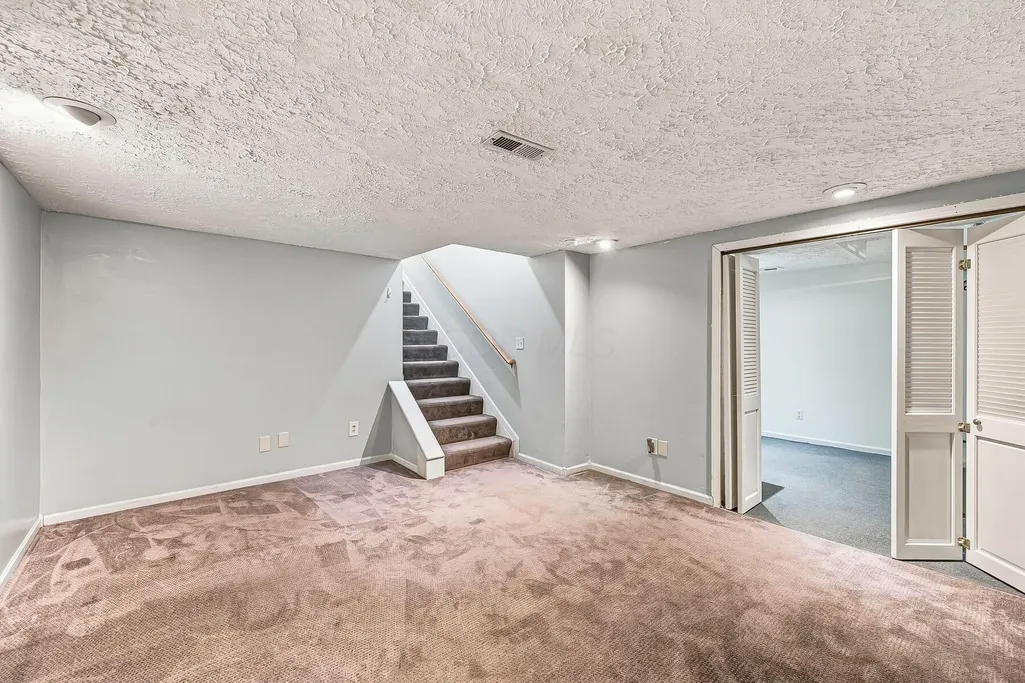
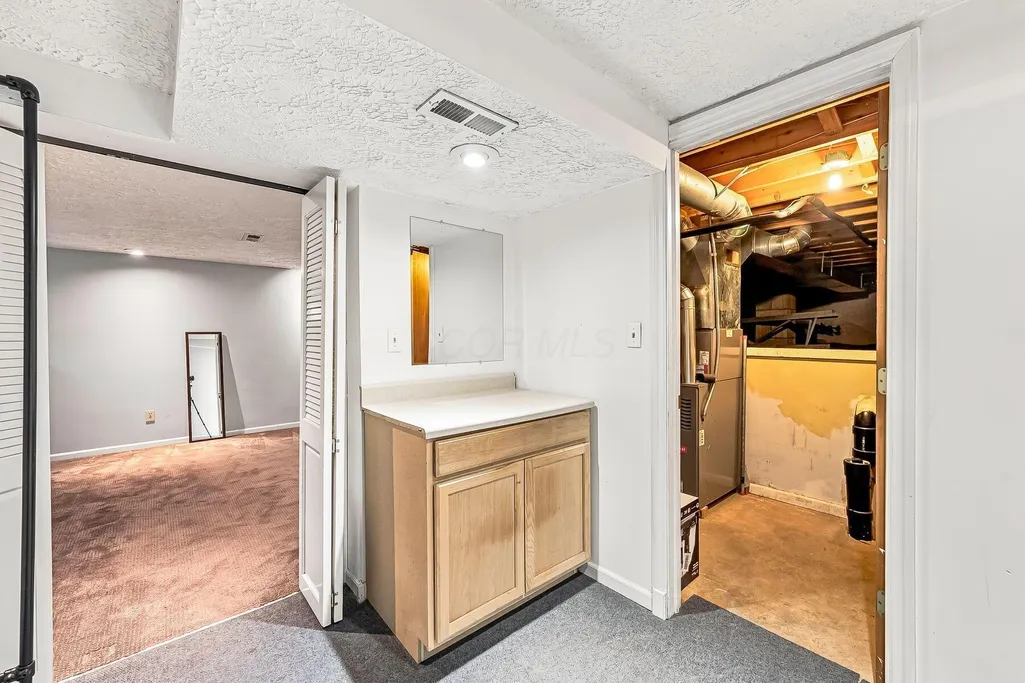
| Basement | Crawl Space,Partial |
|---|---|
| Flooring | Carpet,Vinyl |
| Fireplace Features | One,Gas Log |
| Common Walls | No Common Walls |
| Basement (Y/N) | Yes |
| Air Conditioning Y/N | Yes |
| Heating Y/N | Yes |
| Window Features | Insulated All |
| Fireplace Y/N | Yes |
| Half Baths | 1 |
| Total Bedrooms | 3 |
| Total Baths | 2 |
| Heating-Forced Air | True |
Exterior Features
| Parking Features | Garage Door Opener,Attached Garage |
|---|---|
| Water Source | Public |
| Lot Size Area | 0.22 |
| Foundation Details | Block |
| Spa | No |
| Building Area Total | 1452.0 |
| Lot Size Acres | 0.22 |
| Waterfront Y/N | No |
| Crops Included Y/N | No |
| Horse Y/N | No |
| Irrigation Water Rights Y/N | No |
Amenities
- Foreclosure
- Views
- Short Sale
- New Construction
- Adult 55+
- Lease To Own
- No HOA Fees
- Furnished
- Primary On Main
- Air Conditioning
- Seller Finance
- Green
- Fixer Upper
- Horse
- Golf
- Fireplace
- Deck
- Garage
- Basement
- Pool
Property vs Single Family Average in 43015
Price
Taxes
Year Built

 Columbus REALTOR® and Central Ohio Regional Multiple Listing Service, Inc .All information deemed reliable but not guaranteed. All properties are subject to prior sale, change or withdrawal. Neither listing broker(s) or information provider(s) shall be responsible for any typographical errors, misinformation, misprints and shall be held totally harmless. Listing(s) information is provided for consumer's personal, non-commercial use and may not be used for any purpose other than to identify prospective
